
Open House Sat, Sep 26th 01:00 PM - 03:00 PM - Golf Course



















Address
151 Woodward Avenue, Buffalo, NY
Price
$ 500,000
Property Attributes
- MLS#B1717484
- TypeSingle Family
- Listing Status Active
- CountyERIE
- CityBuffalo
- AreaBuffalo City
- NeighborhoodHolland Land Companys Su
- Zip14214
- StyleColonial,Victorian
- Year Built1907
- Taxes$ 5223
- Price$ 500,000
- Bedrooms4
- Full Bathrooms3
- Half Bathrooms1
- Sqr Footage2157
- Lot Size0.1801 Acres
Data Source:
Central New York Information Services (CNYIS)
Property Description
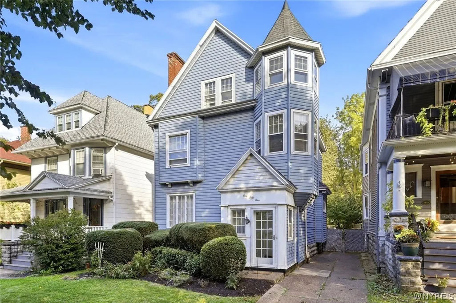
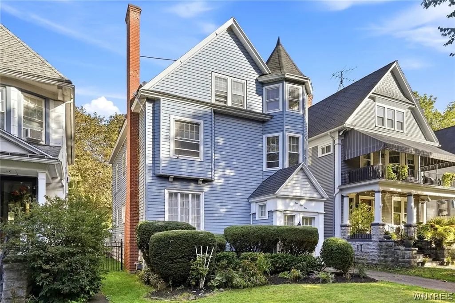
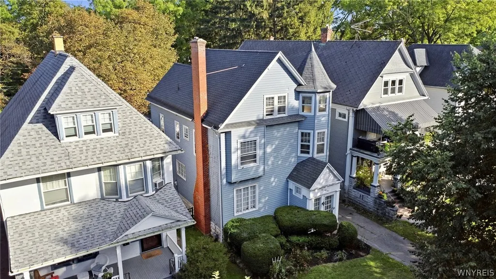
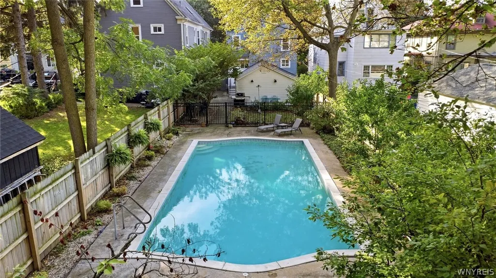
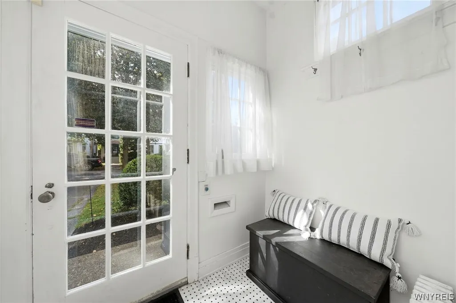
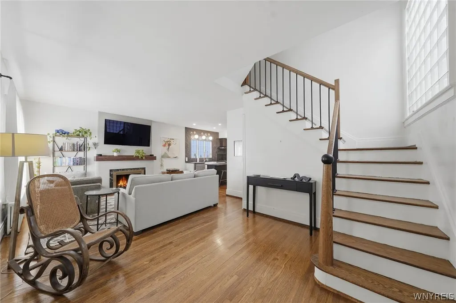
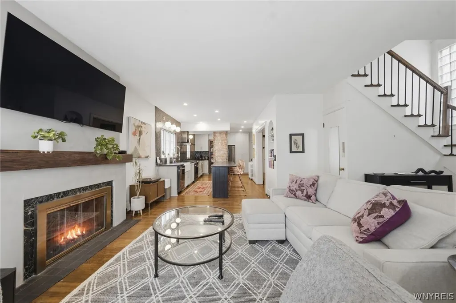
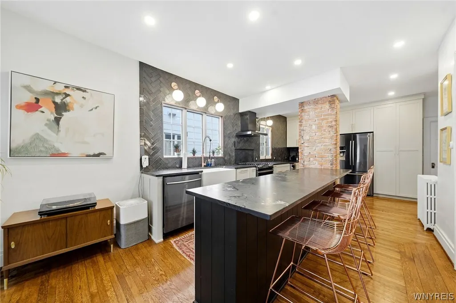
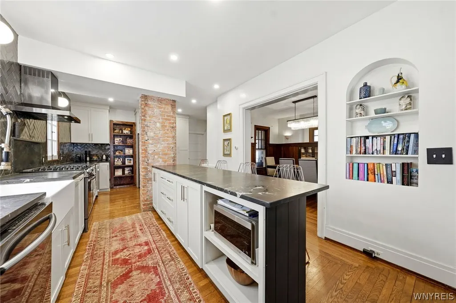
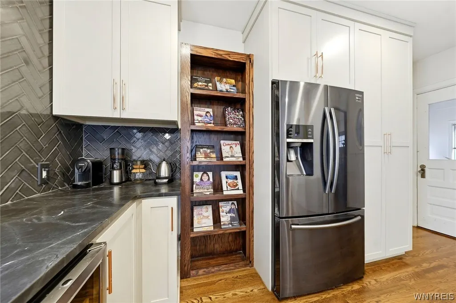
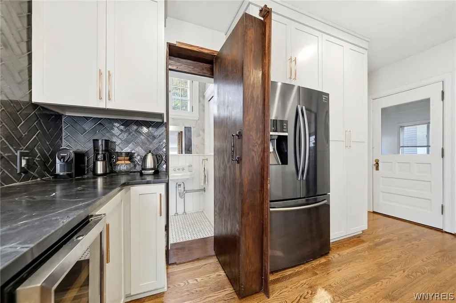
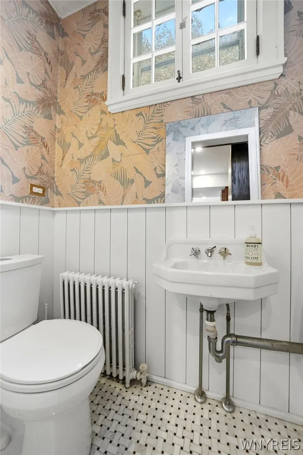
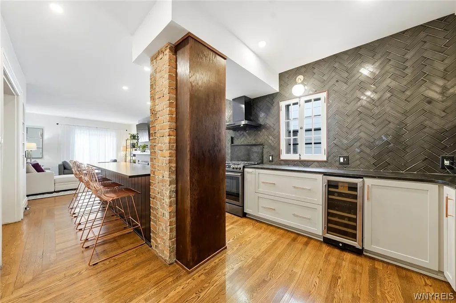
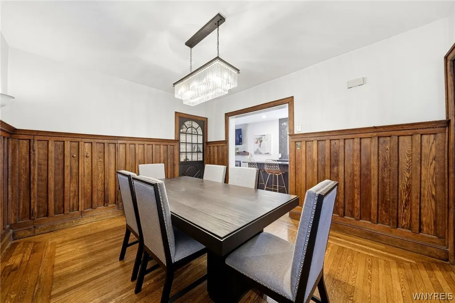
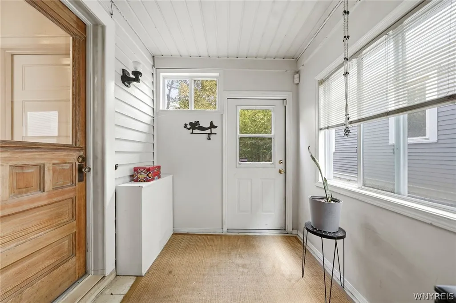
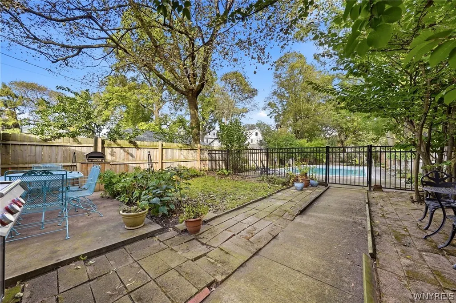
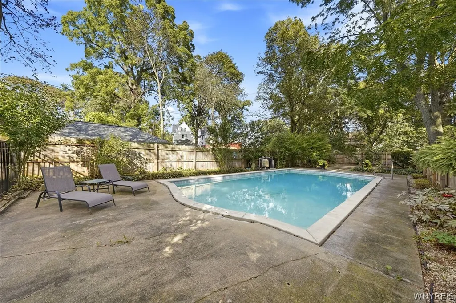
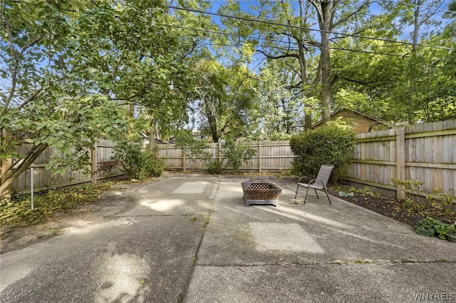
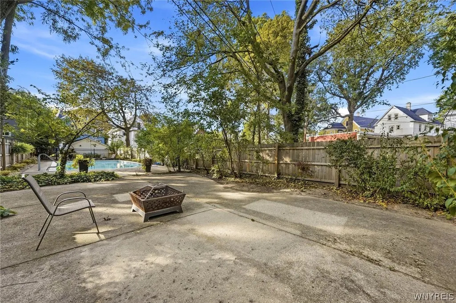
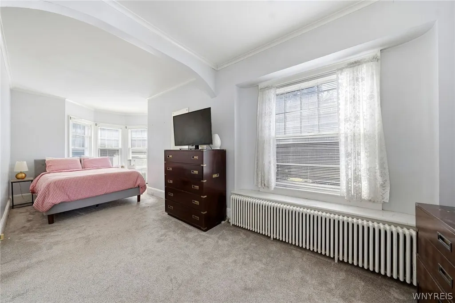
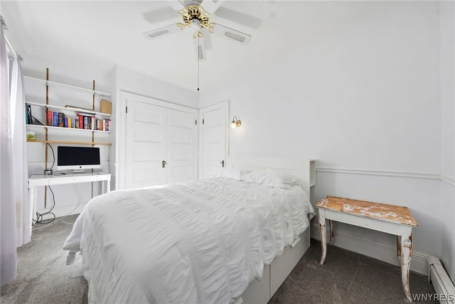
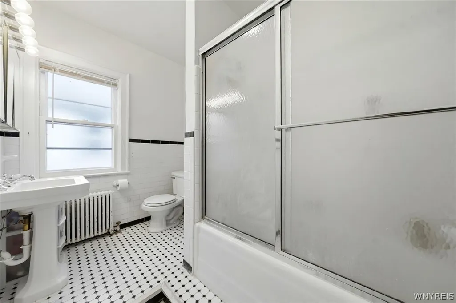
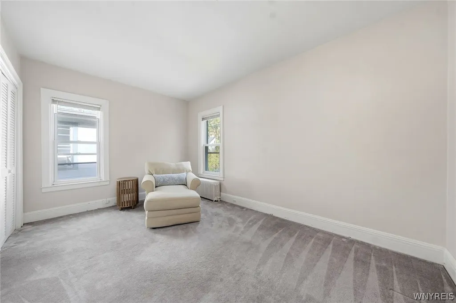
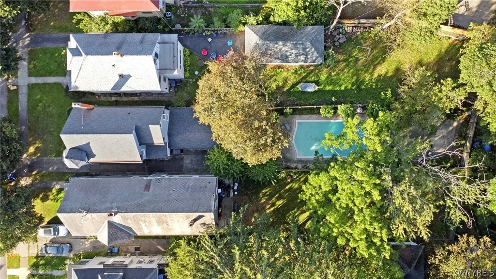
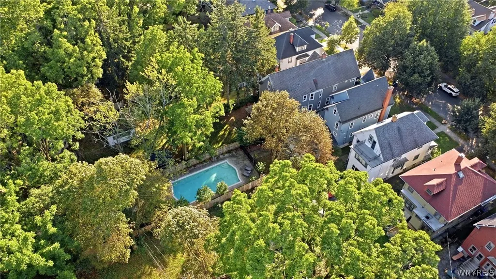
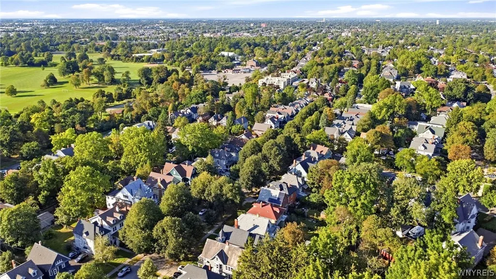
Welcome to 151 Woodward Avenue! A beautiful 4 bed, 3.5 bath Parkside home combining character, architectural detail, an extensively updated interior & exceptional location just one block from Delaware Park. Enter through the bright, tiled breezeway w seating & storage to a 1st floor, completely renovated w refinished HW floors, recessed lighting, new custom bannister, & revamped kitchen. The open floor plan features a beautifully modernized eat-in kitchen w massive island, cream-white soft-close cabinetry w crown, modern copper hardware & copper accents, granite counters, tile backsplash, exposed brick, farmhouse sink, SS appliances w Samsung hood & wine chiller. The formal dining room has multiple built-ins, original wall sconces, ornate wood wainscoting w/ dish rail & concealed storage cabinet, extensive woodwork & a new modern chandelier. The living room features beautiful HW floors, add'l original detail & a wood burning fireplace (NRTC). A convenient half bath is located off the kitchen, w/ a custom open built-in bookshelf door. Upstairs, the prominent, distinctive turret houses the primary bedroom, which features its own ensuite full bath. Another full bath serves the second floor, while the full walk up attic provides an abundance of add'l storage. The partially finished basement offers add'l storage, laundry, & full bath. Outside, the fully fenced yard features multiple cooking/dining areas, an expansive 30' x 31' concrete patio, updated wooden stockade fence ('22) & separately fenced pool area w new aluminium fence ('22). The heated Gunite 43' x 20' pool features depths from 3' to 9', new tile/concrete premiter ('23), & new filter. Add'l outdoor features include a permanent hard line for both the grill & OOUI gas pizza oven, extremely rare attached 2 car garage w pwr opener, low maintenance vinyl siding, & young roof ('19.) A show stopping location w 350 acres of Olmsted-designed parkland right outside the door, Delaware Park & golf course, Buffalo Zoo, Frank Lloyd Wright's Martin House, Forest Lawn, Hoyt Lake, & numerous park recreational facilities are all within a short walking distance. Open houses Sat 9/26: 1pm-3pm & Sun 9/27: 11am-1pm
| Price History | |
|---|---|
| 9/24/2026 | Listed $500,000 |
General Features
| Sewer | Connected |
|---|---|
| Heating | Gas,Zoned,HotWater,Radiators |
| Cooling | Zoned |
| Utilities | HighSpeedInternetAvailable,SewerConnected,WaterConnected |
| Possession | CloseOfEscrow |
| Roof | Architectural,Shingle |
| Appliances | Dryer,Dishwasher,ExhaustFan,Disposal,GasOven,GasRange,GasWaterHeater,Microwave,Refrigerator,RangeHood,WineCooler,Washer |
| Garage Spaces | 2.0 |
| Architectural Style | Colonial,Victorian |
| Pool Features | InGround |
| Construction Materials | Frame,Stone,VinylSiding,CopperPlumbing |
| School District | Buffalo |
| Year Built | 1907 |
| Electric | CircuitBreakers |
| Stories Count | 2 |
| Township | Not Applicable |
| Levels | Two |
| Property Subtype | SingleFamilyResidence |
| County | Erie |
| Property Type | Residential |
| Attached Garage | Yes |
| Subdivision Name | Holland Land Company's Su |
| Garage Y/N | Yes |
| Total Rooms | 13 |
| Full Baths | 3 |
| Status | Active |
| Directions | W Oakwood to Woodward |
| City | Buffalo |
| Senior Community Y/N | No |
| High School District | Buffalo |
| MLS Area | Buffalo City-140200 |
| Lot Size Units | Acres |
| Lot Size Square Feet | 7845.0 |
| Year Built Details | Existing |
| Tax Annual Amount | 5223.0 |
| Property Condition | Resale |
| Virtual Tour | https://listings.e-statephotography.com/videos/01a0d020-59b3-706b-a258-0c396dec0f34 |
| Standard Status | Active |
| Middle/Junior School District | Buffalo |
| Elementary School District | Buffalo |
| Tax Assessed Value | 478000 |
| TaxOtherAnnualAssessmentAmount | 0.0 |
| Tax Lot | 31 |
Interior Features
| Interior Amenities | CeilingFans,CathedralCeilings,SeparateFormalDiningRoom,EntranceFoyer,EatInKitchen,SeparateFormalLivingRoom,GraniteCounters,HomeOffice,KitchenFamilyRoomCombo |
|---|---|
| Basement | Full,PartiallyFinished |
| Flooring | Carpet,Hardwood,Laminate,LuxuryVinyl,Varies |
| Total Fireplaces | 1 |
| Total Stories | 2 |
| Basement (Y/N) | Yes |
| Heating Y/N | Yes |
| Fireplace Y/N | Yes |
| Half Baths | 1 |
| Laundry Features | InBasement |
| Total Bedrooms | 4 |
| Main Level Bathrooms | 1 |
| Total Baths | 4 |
Exterior Features
| Exterior Amenities | Barbecue,ConcreteDriveway,EnclosedPorch,FullyFenced,Pool,Porch |
|---|---|
| Fencing | Full |
| Parking Features | Attached,Electricity,Garage,HeatedGarage,Storage,GarageDoorOpener |
| Lot Features | NearPublicTransit,Rectangular,RectangularLot,ResidentialLot |
| Water Source | Connected,Public |
| Lot Size Area | 0.1801 |
| Foundation Details | Stone |
| Building Area Total | 2157.0 |
| Lot Dimensions | 34X226 |
| Lot Size Acres | 0.1801 |
| Waterfront Y/N | No |
| Road Frontage Type | CityStreet |
Amenities
- Foreclosure
- Views
- Short Sale
- New Construction
- Adult 55+
- Lease To Own
- No HOA Fees
- Furnished
- Primary On Main
- Air Conditioning
- Seller Finance
- Green
- Fixer Upper
- Horse
- Golf
- Fireplace
- Deck
- Garage
- Basement
- Pool
Property vs Single Family Average in 14214
Price
Taxes
Year Built
In The Neighborhood
Just Listed
Amherst
$ 649,900
- Type
- Single Family
- Size
- 3,162 SqFt
- Rooms
- 3 Beds + 2.5 Baths
Listed by: Howard Hanna WNY Inc.
Just Listed
Clarence
$ 875,000
- Type
- Single Family
- Size
- 3,707 SqFt
- Rooms
- 5 Beds + 2.5 Baths
Listed by: Howard Hanna WNY Inc.
Just Listed
Cheektowaga
$ 229,900
- Type
- Single Family
- Size
- 1,296 SqFt
- Rooms
- 3 Beds + 1 Baths
Listed by: REMAX North
Just Listed
Cheektowaga
$ 164,900
- Type
- Single Family
- Size
- 939 SqFt
- Rooms
- 2 Beds + 1 Baths
Listed by: HUNT Real Estate ERA
Open House
Amherst
$ 329,900
- Type
- Single Family
- Size
- 2,077 SqFt
- Rooms
- 4 Beds + 2.5 Baths
Listed by: Howard Hanna WNY Inc.
Just Listed
Amherst
$ 379,900
- Type
- Single Family
- Size
- 1,776 SqFt
- Rooms
- 4 Beds + 2.5 Baths
Listed by: Howard Hanna WNY Inc.
Just Listed
Orchard Park
$ 1,299,900
- Type
- Single Family
- Size
- 3,675 SqFt
- Rooms
- 4 Beds + 3.5 Baths
Listed by: eXp Realty
Just Listed
Evans
$ 185,000
- Type
- Single Family
- Size
- 1,235 SqFt
- Rooms
- 2 Beds + 1 Baths
Listed by: HUNT Real Estate ERA
Open House
Tonawanda
$ 279,900
- Type
- Single Family
- Size
- 1,700 SqFt
- Rooms
- 3 Beds + 1.5 Baths
Listed by: Howard Hanna Professionals - Ellicottville
Just Listed
Cheektowaga
$ 199,000
- Type
- Single Family
- Size
- 1,637 SqFt
- Rooms
- 3 Beds + 2 Baths
Listed by: HUNT Real Estate ERA
Open House
Tonawanda
$ 239,900
- Type
- Single Family
- Size
- 1,209 SqFt
- Rooms
- 3 Beds + 1 Baths
Listed by: Symphony Real Estate LLC
Just Listed
Clarence
$ 374,900
- Type
- Single Family
- Size
- 1,760 SqFt
- Rooms
- 4 Beds + 2 Baths
Listed by: MJ Peterson Real Estate Inc.

 The Greater Syracuse Association of REALTORS ®: The data relating to real estate on this web site comes in part from the Internet Data Exchange (IDX) Program of the CNYIS, powered by CNYIS. Real estate listings held by firms other than Santora Team at Keller Williams Realty WNY, are marked with the IDX logo and detailed information about them includes the Listing Broker's Firm Name. All information deemed reliable but not guaranteed and should be independently verified. All properties are subject
 The data relating to real estate on this web site comes in part from the Internet Data Exchange (IDX) Program of NYSAMLS. Real estate listings held by firms other than Santora Team at Keller Williams Realty WNY, are marked with the IDX logo and detailed information about them includes the Listing Brokers Firm Name.
Disclaimer: All information deemed reliable but not guaranteed and should be independently verified. All properties are subject to prior sale, change or withdrawal. Neither the listing
The data relating to real estate on this web site comes in part from the Internet Data Exchange (IDX) Program of NYSAMLS. Real estate listings held by firms other than Santora Team at Keller Williams Realty WNY, are marked with the IDX logo and detailed information about them includes the Listing Brokers Firm Name.
Disclaimer: All information deemed reliable but not guaranteed and should be independently verified. All properties are subject to prior sale, change or withdrawal. Neither the listing
